Haridwar One – Celestial Luxury in the Heart of Haridwar
Overview
- Apartment
- 1 - 3 BHK
- 1-3 T
- 1
- 800 - 2100
Description
Project Overview
Haridwar One – Celestial Luxury in the Heart of Haridwar
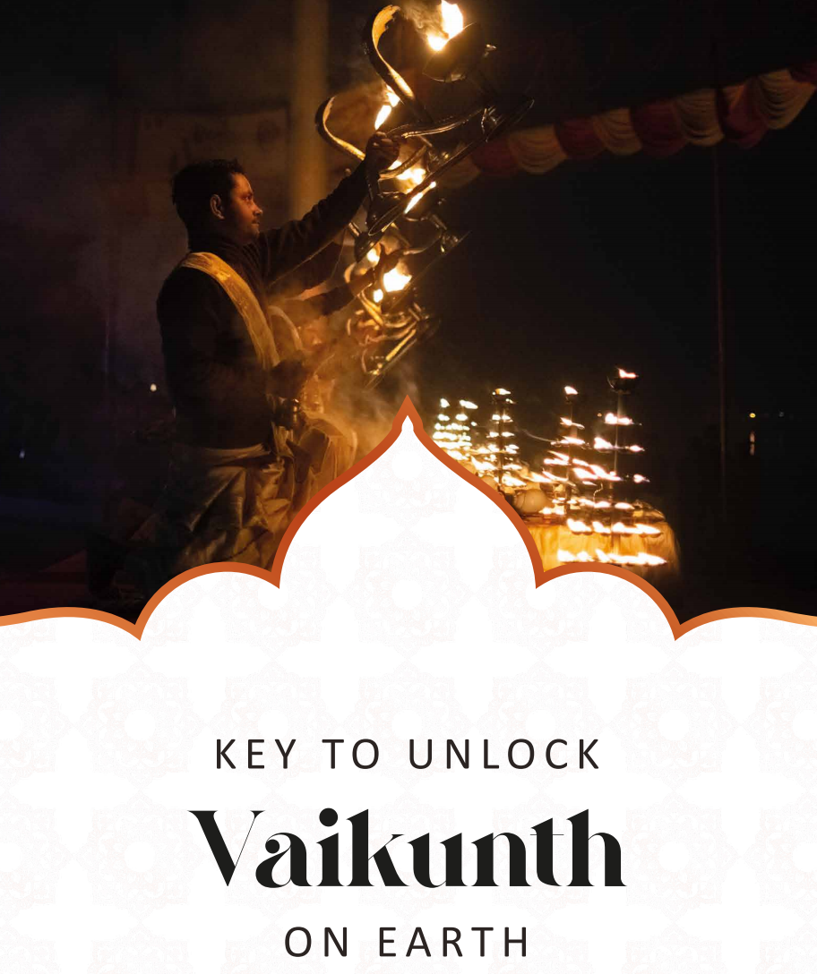
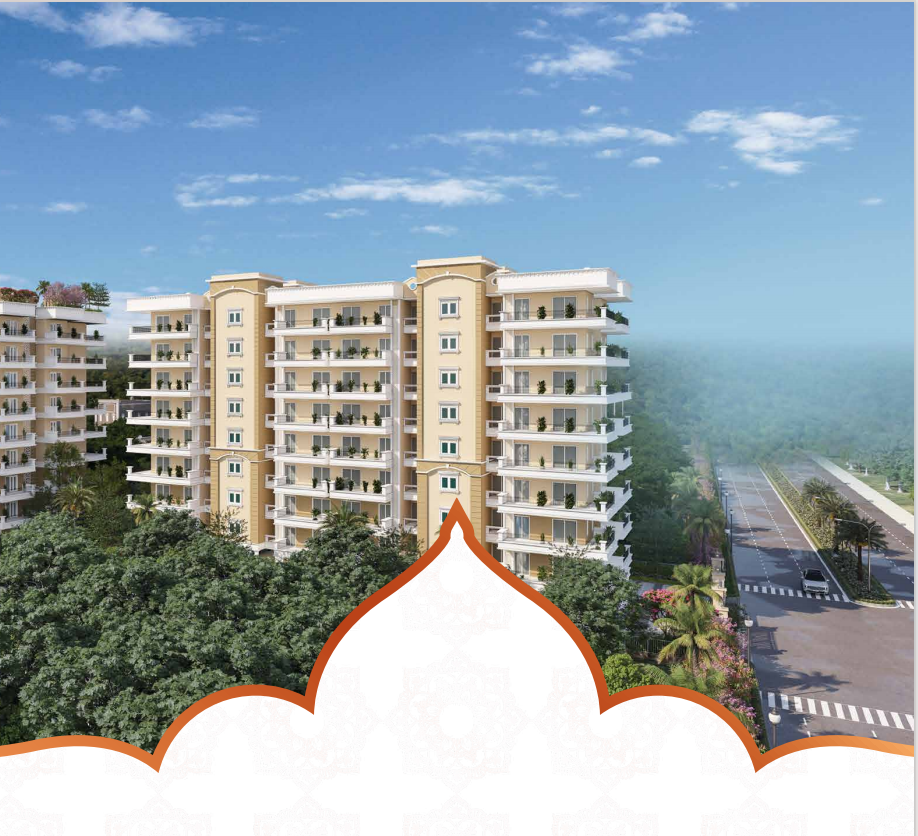
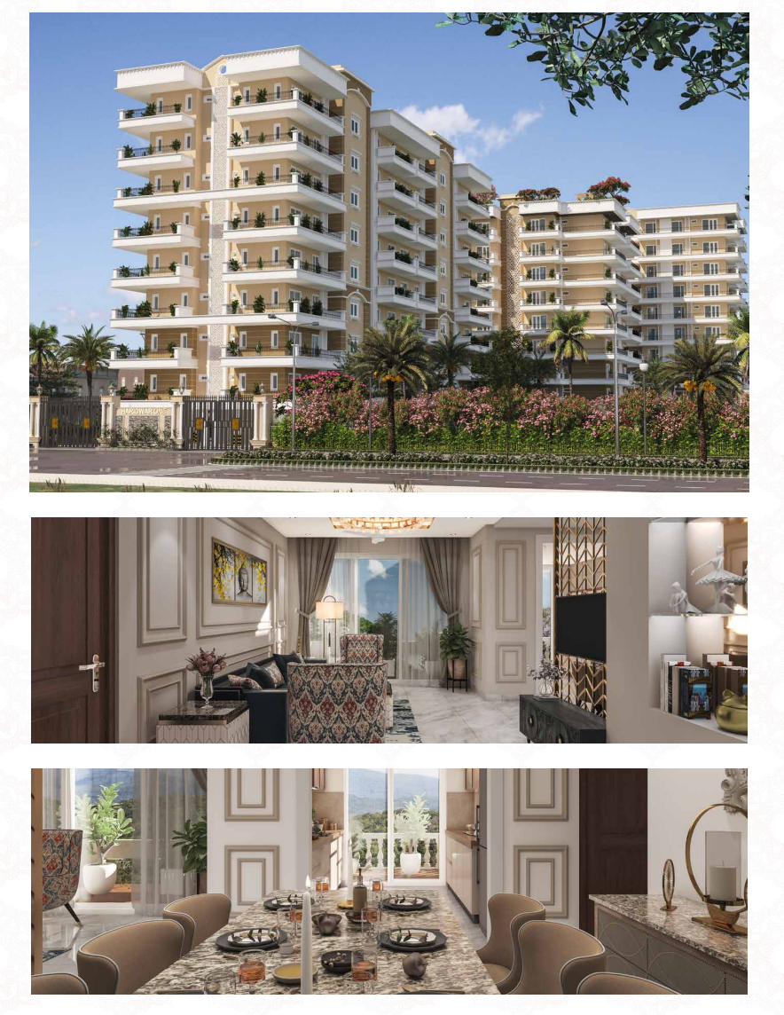
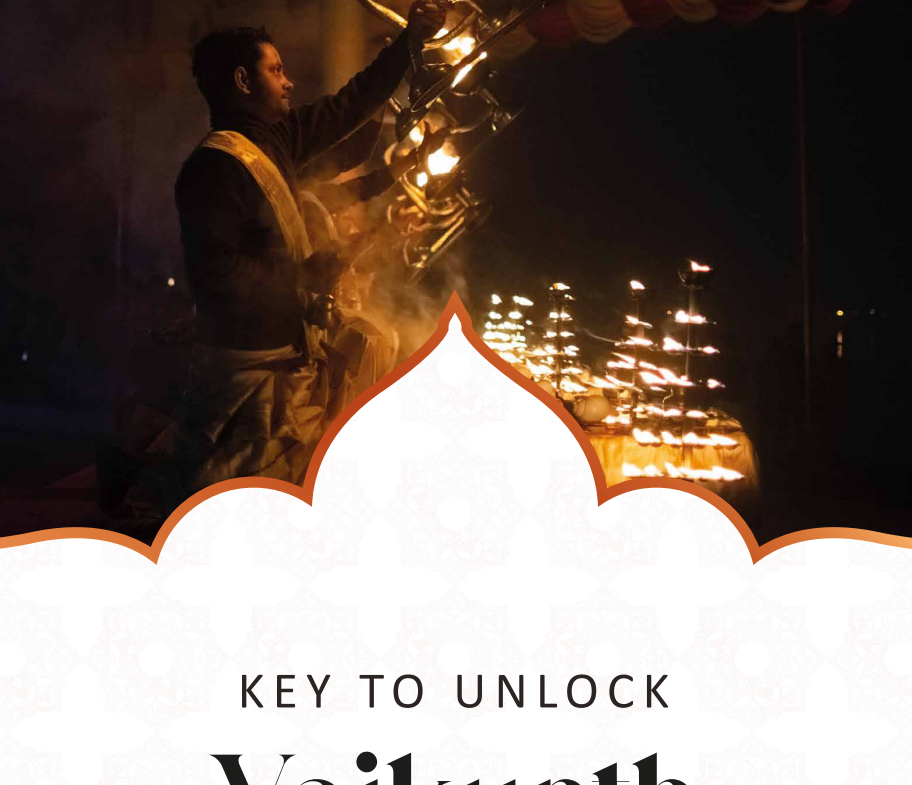
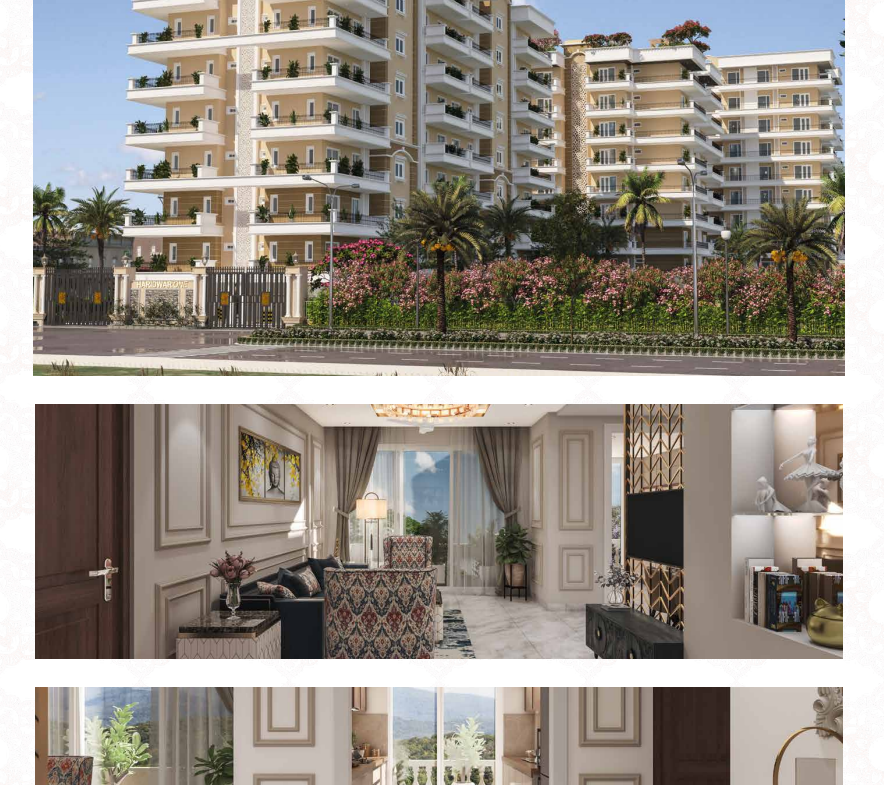
Experience spiritual serene living combined with modern sophistication at Haridwar One. Nestled in the divine landscape of Haridwar near the serene banks of the Ganga River, this HRDA-approved and RERA-registered luxury residential project offers a blend of luxury, comfort, and holistic well-being.
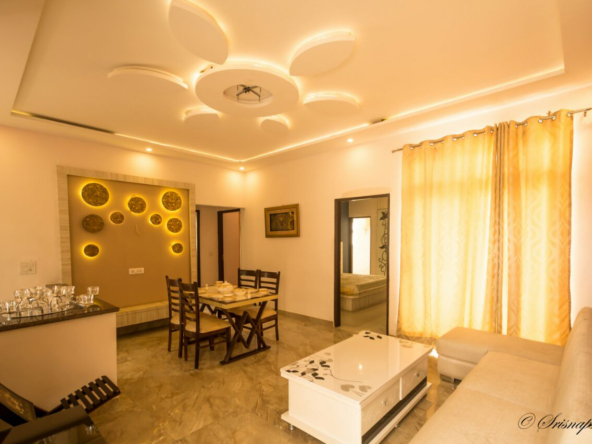
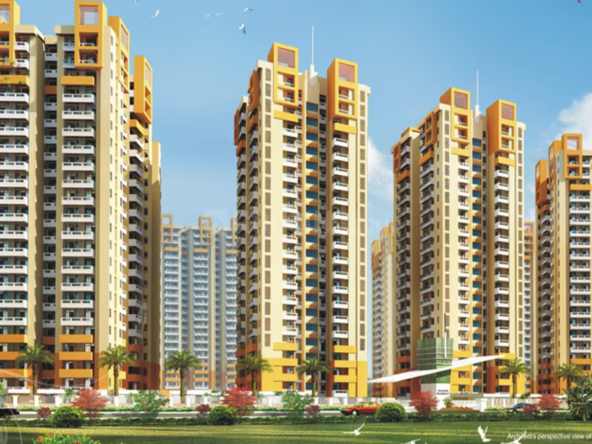
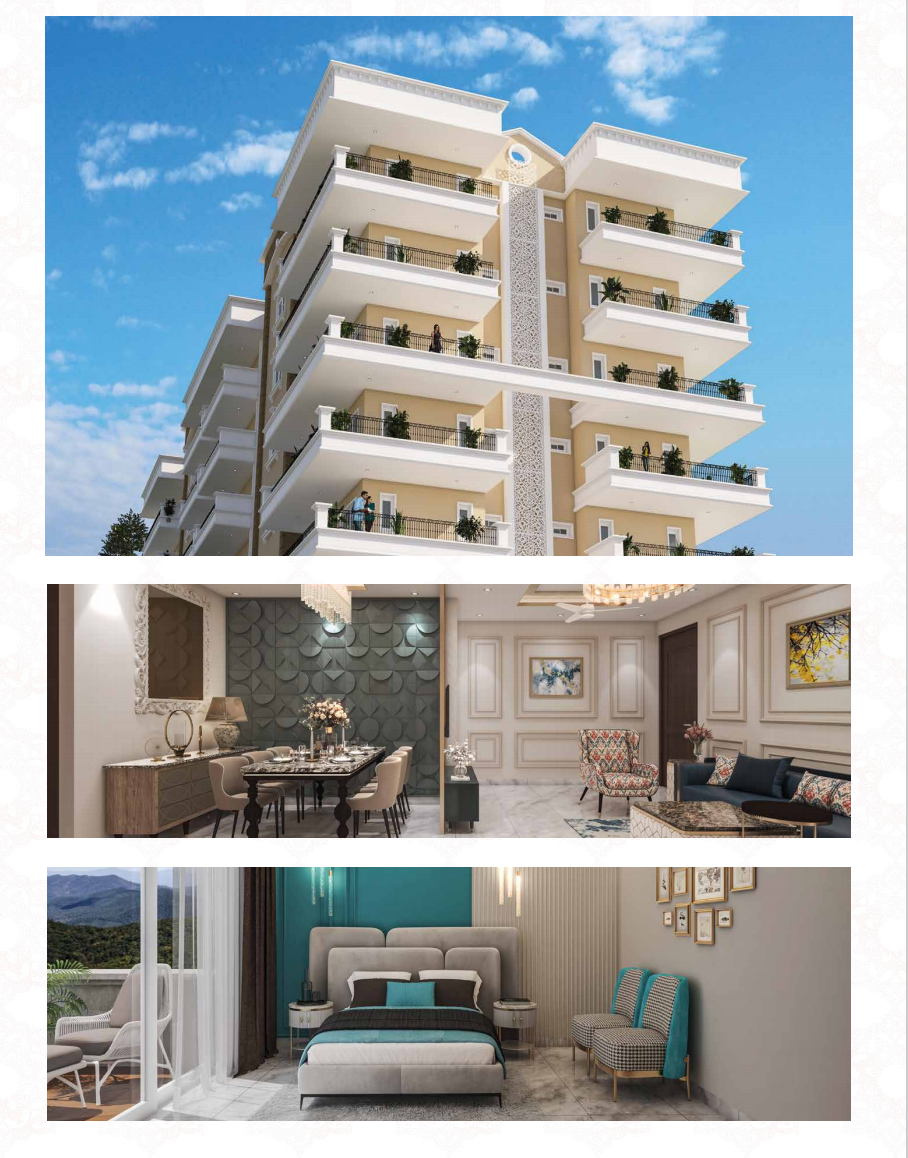
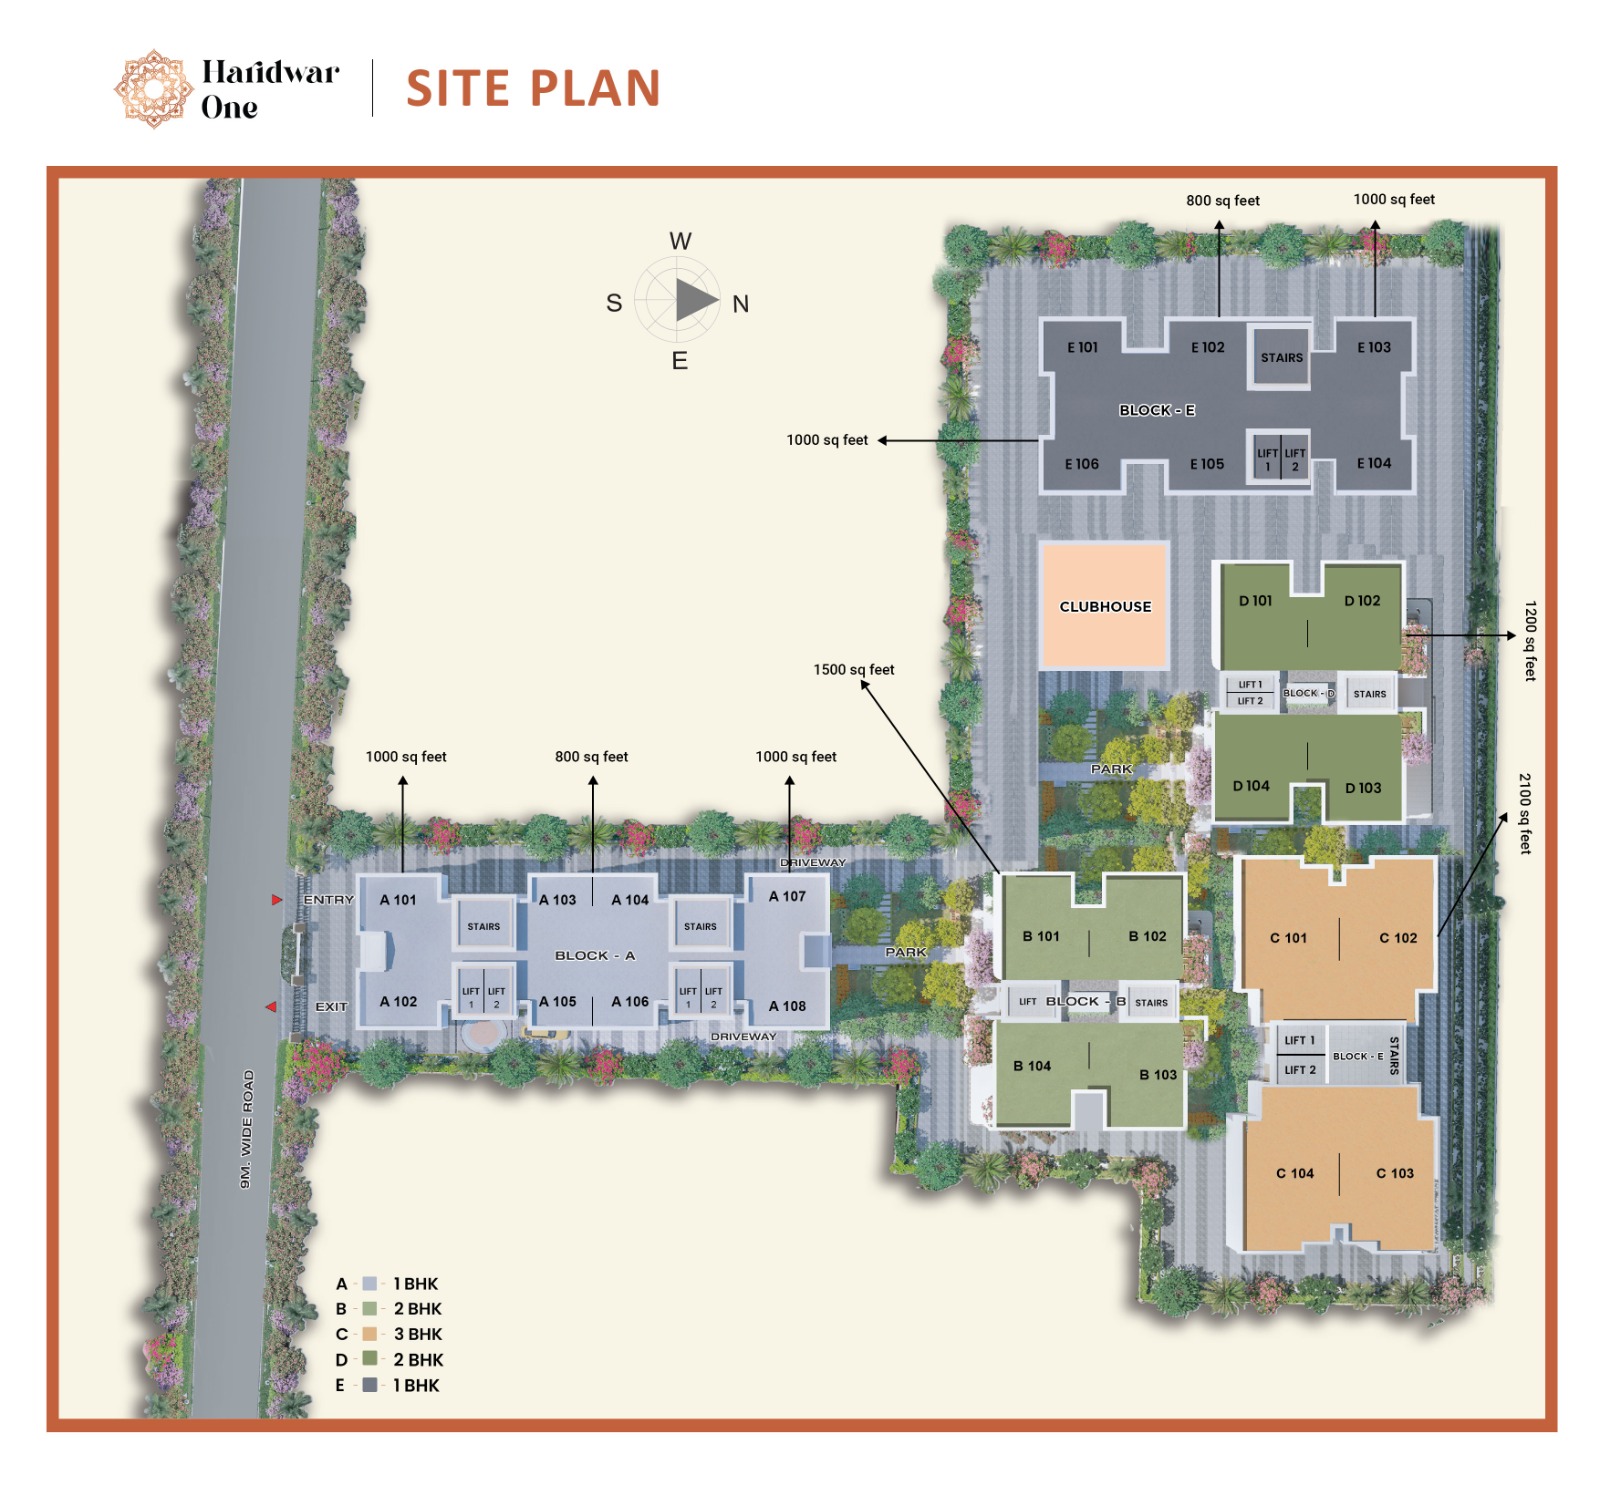
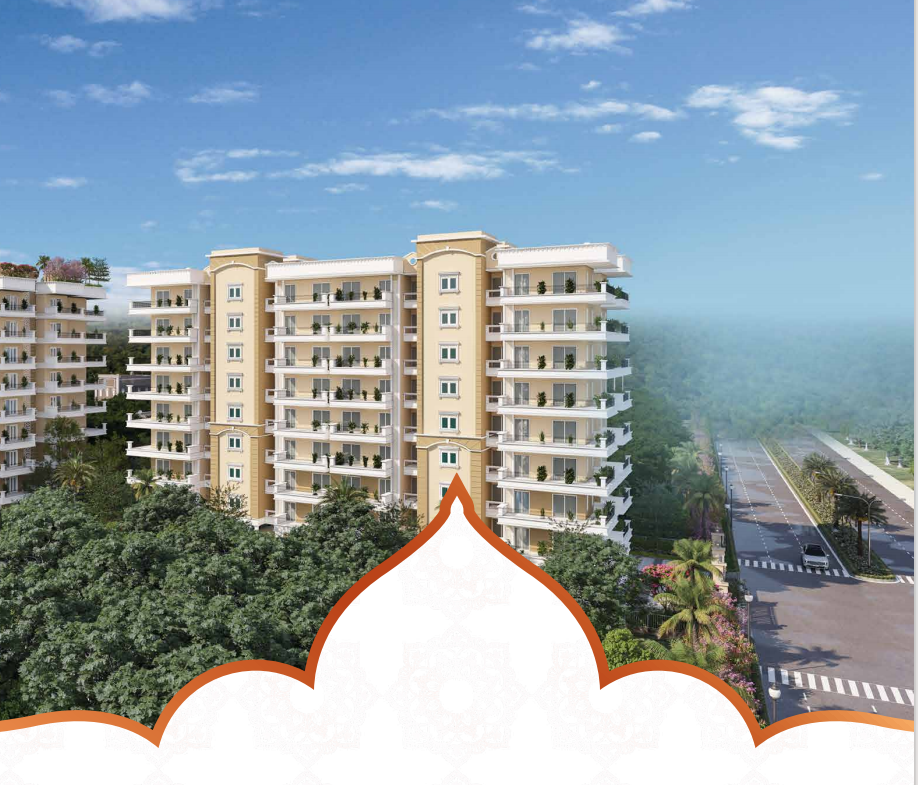
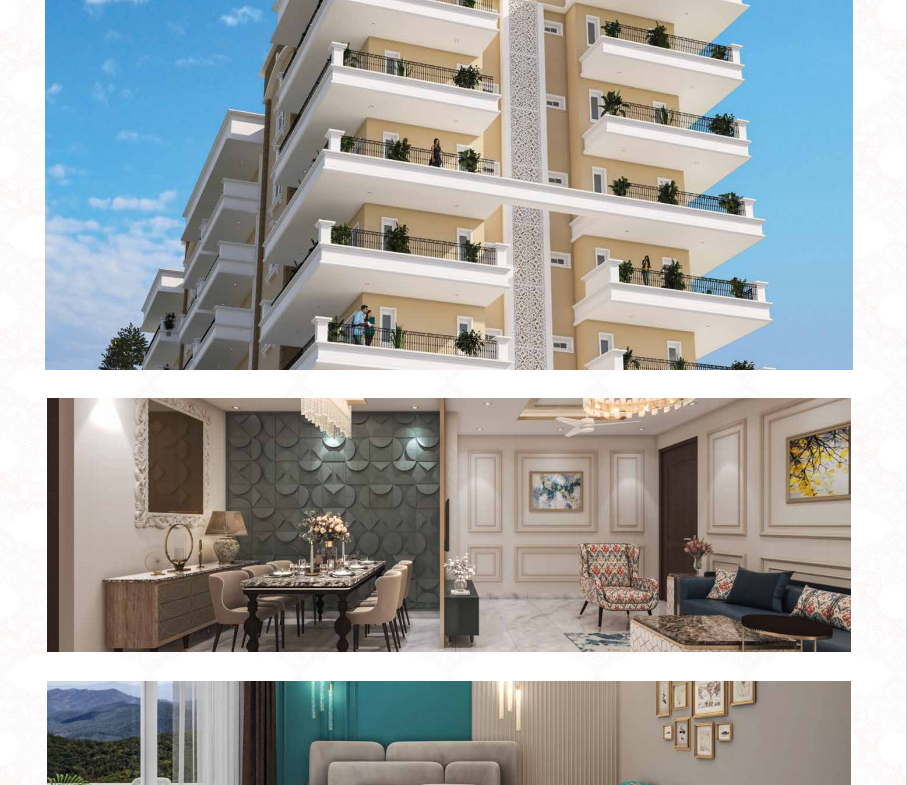
Featuring high-rise architectural design, world-class modern amenities, and senior-friendly infrastructure, Haridwar One offers 1, 2, and 3 BHK luxury residences built with high-end specifications like fully equipped modular kitchens, home automation, and imported vitrified flooring.
Key Highlights & Amenities
-
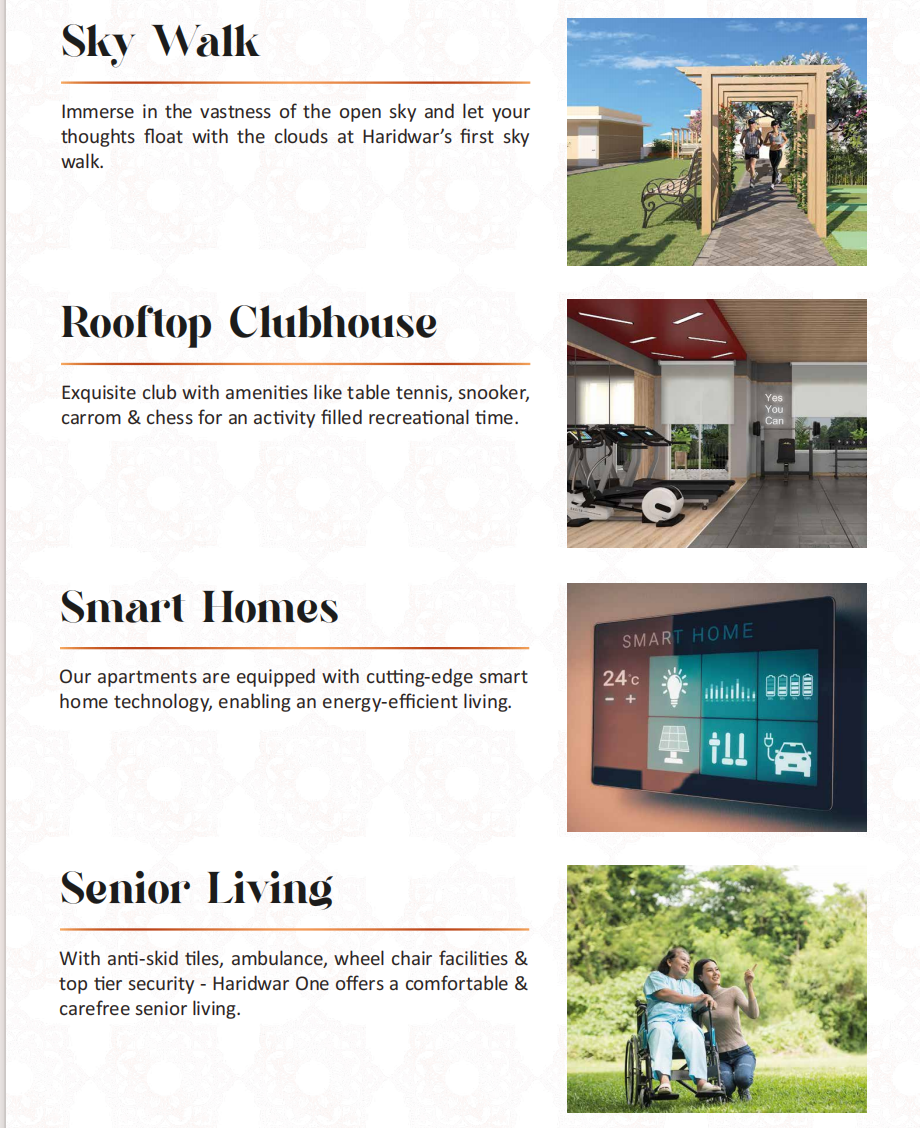
First Sky Walk in Haridwar: Enjoy panoramic Himalayan views and peaceful breezes.
-
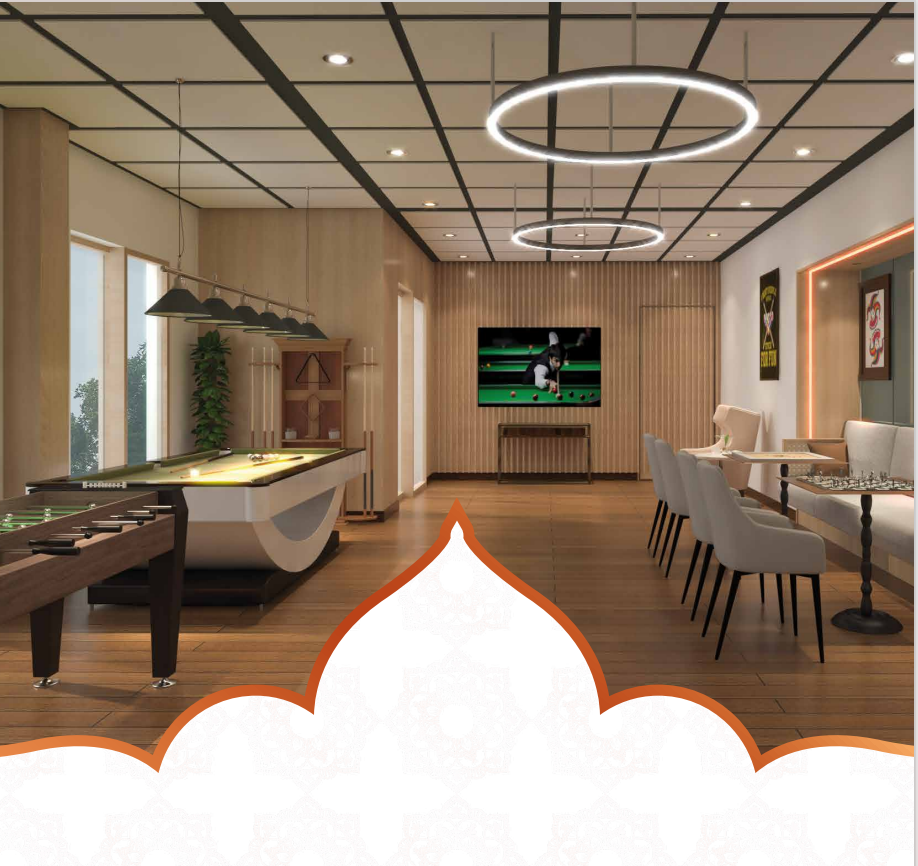
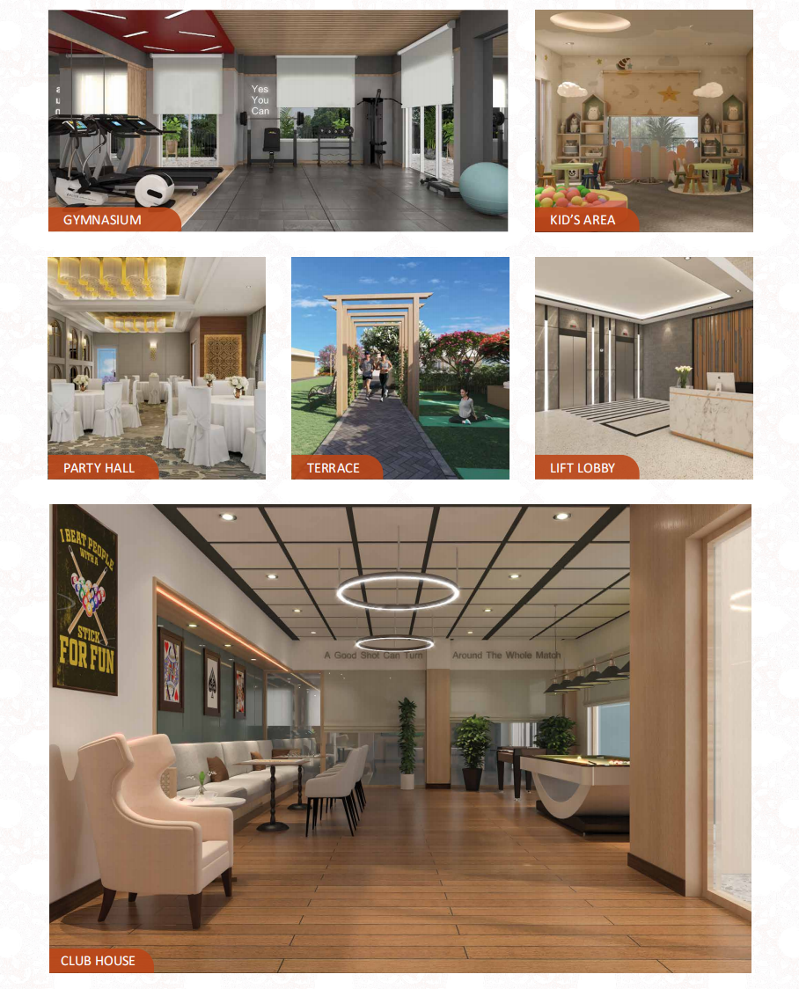
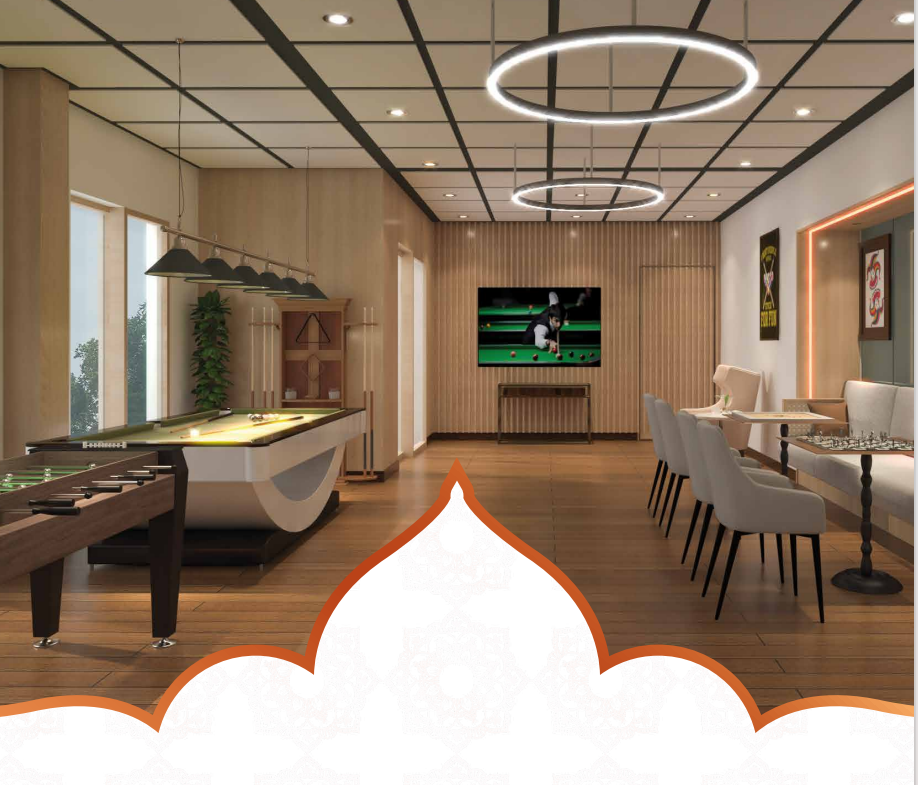
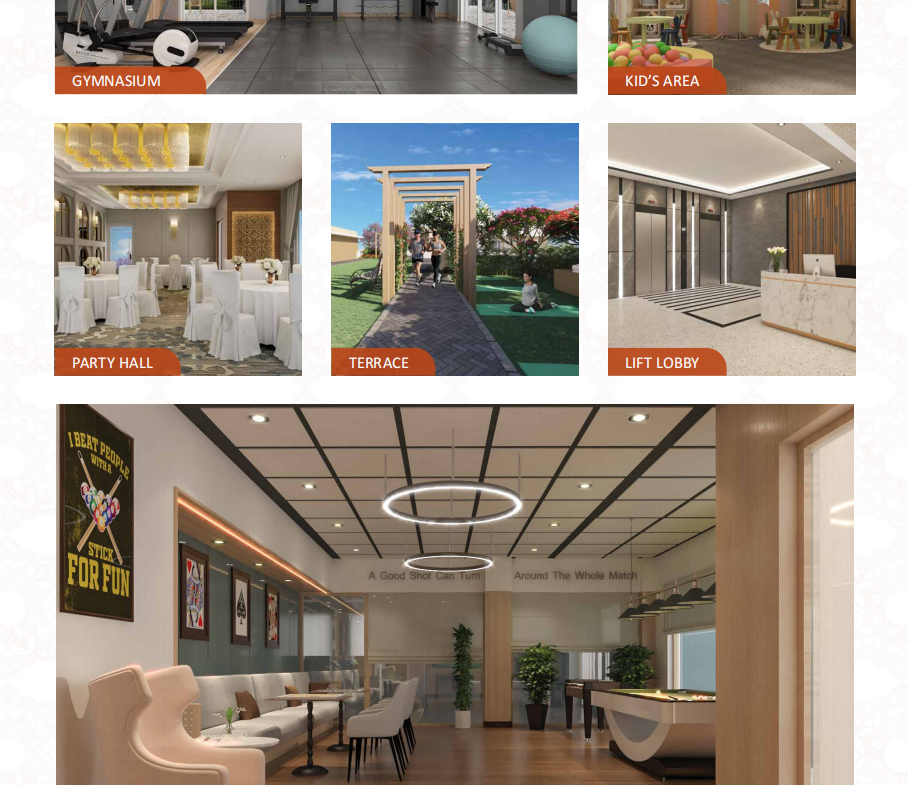
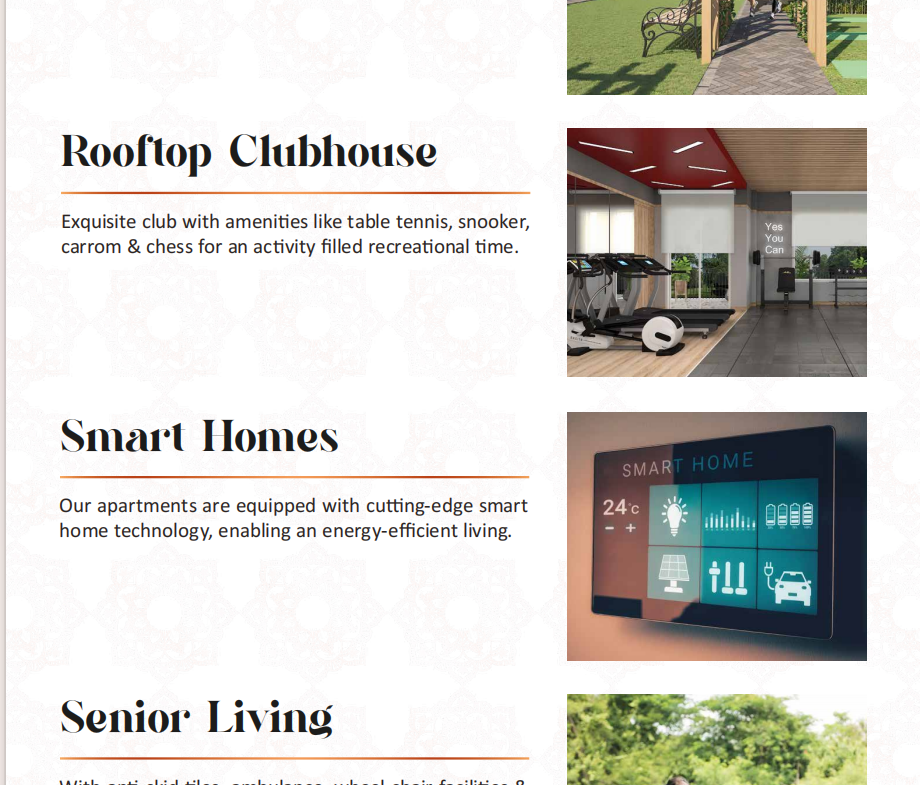
Rooftop Clubhouse & Indoor Games: Featuring snooker, table tennis, carrom, and chess lounge.
-
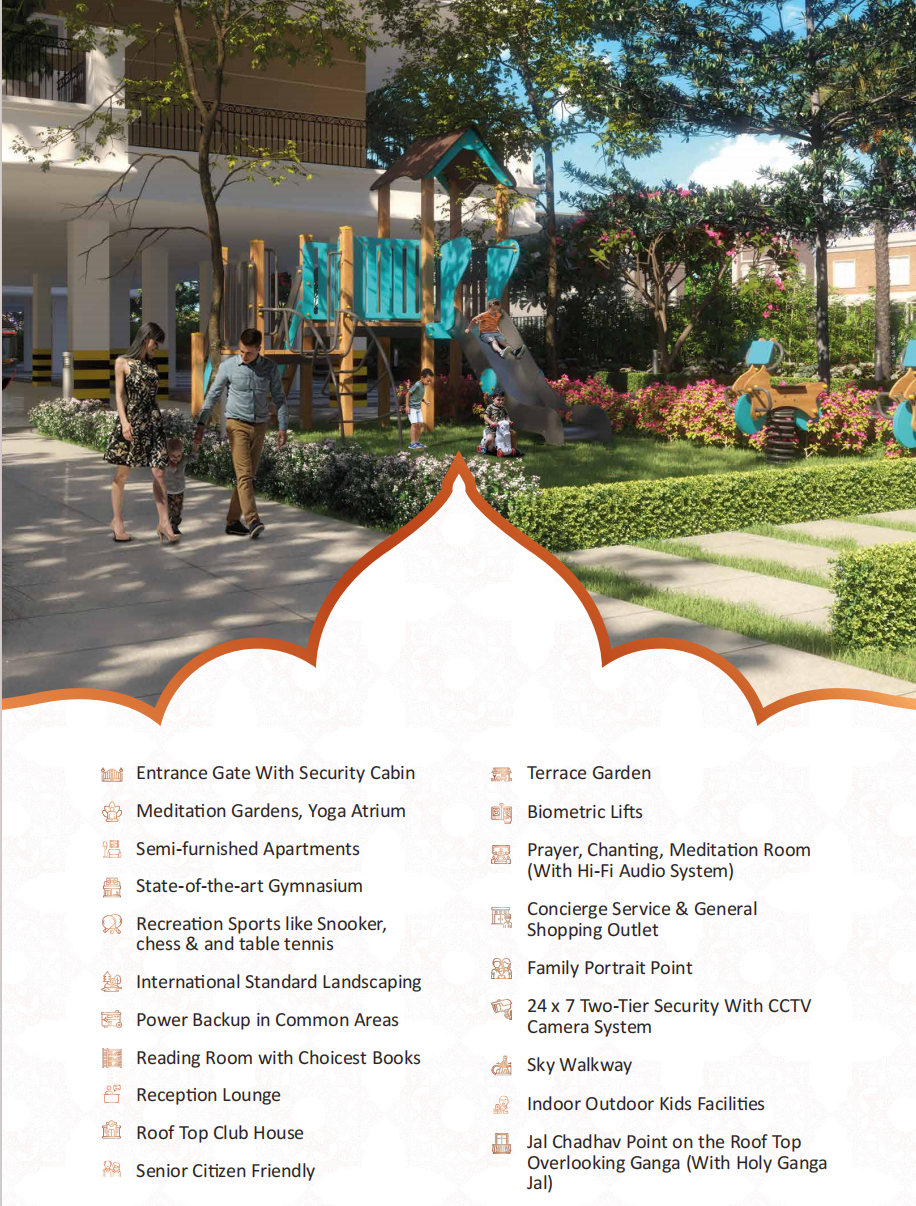
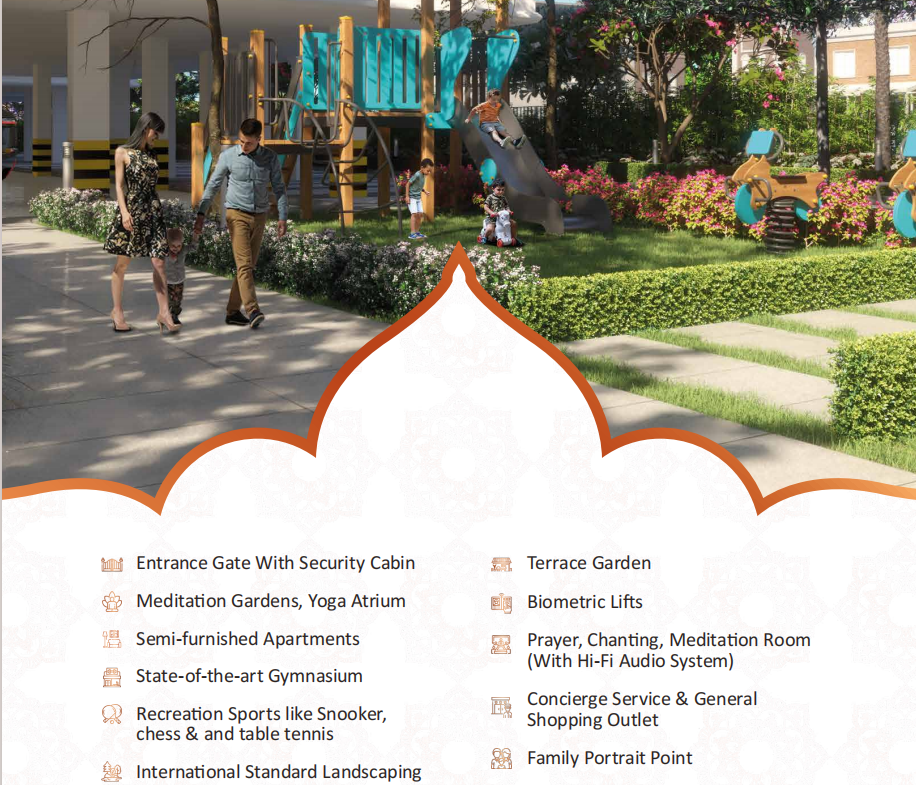
Health & Wellness: State-of-the-art Gymnasium, Yoga Atrium, and Meditation Gardens.
-
Senior-Friendly Living: Designed with anti-skid tiles, dedicated wheelchair access, and 24/7 emergency support.
-
Smart Homes: Home automation, video door phones, high-speed biometric elevators.
-
Leisure & Lifestyle: Party Hall, Kid’s Play Area, and Landscaped Terrace Gardens.
Prime Location & Connectivity
-
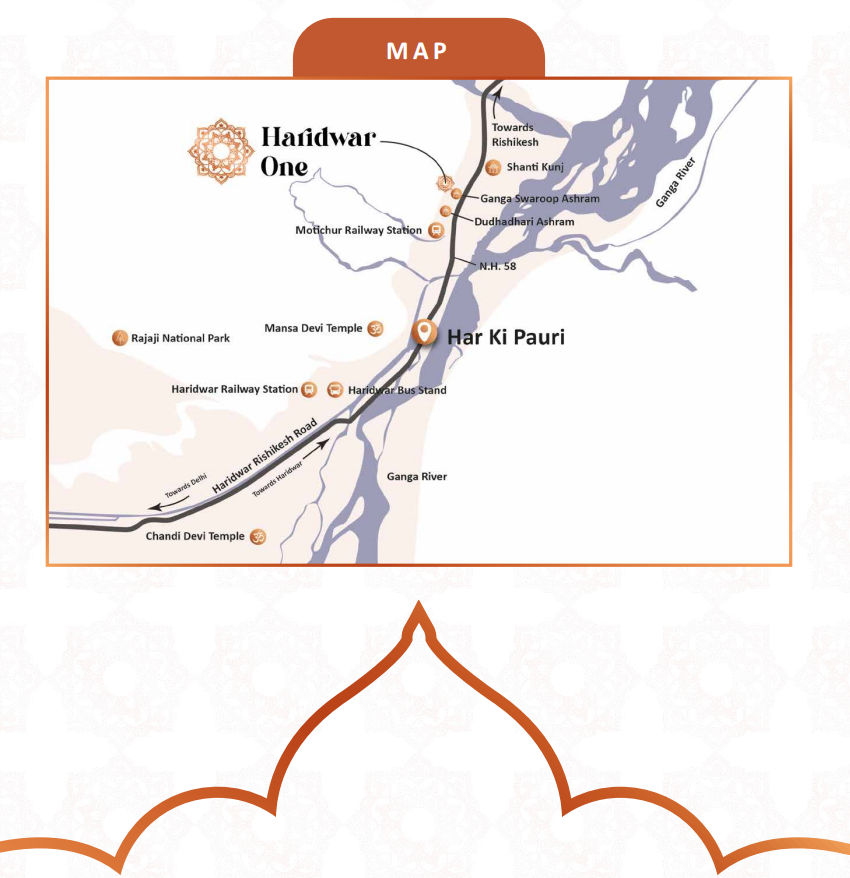
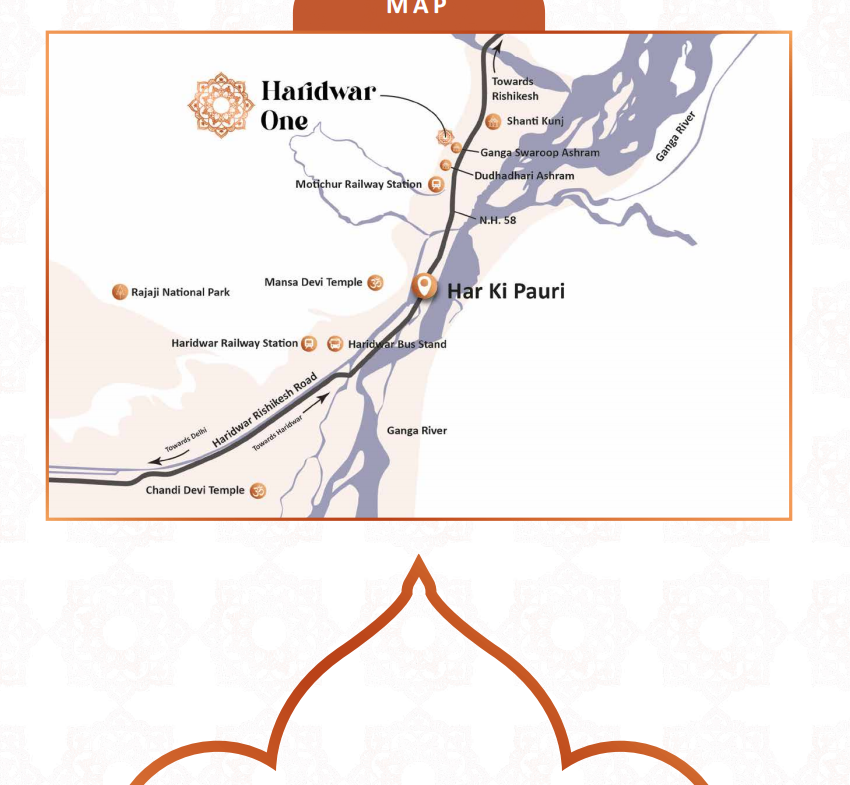
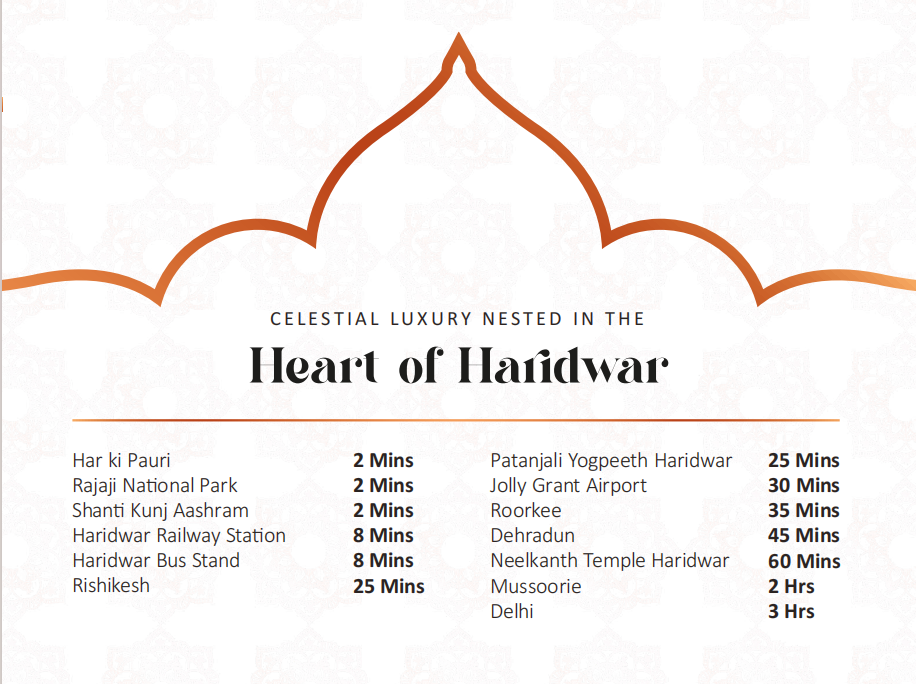
Har Ki Pauri: 2 Mins
-
Rajaji National Park: 2 Mins
-
Shanti Kunj Ashram: 2 Mins
-
Haridwar Railway Station / Bus Stand: 8 Mins
-
Rishikesh: 25 Mins
-
Jolly Grant Airport (Dehradun): 30 Mins
Flat Configuration & Details
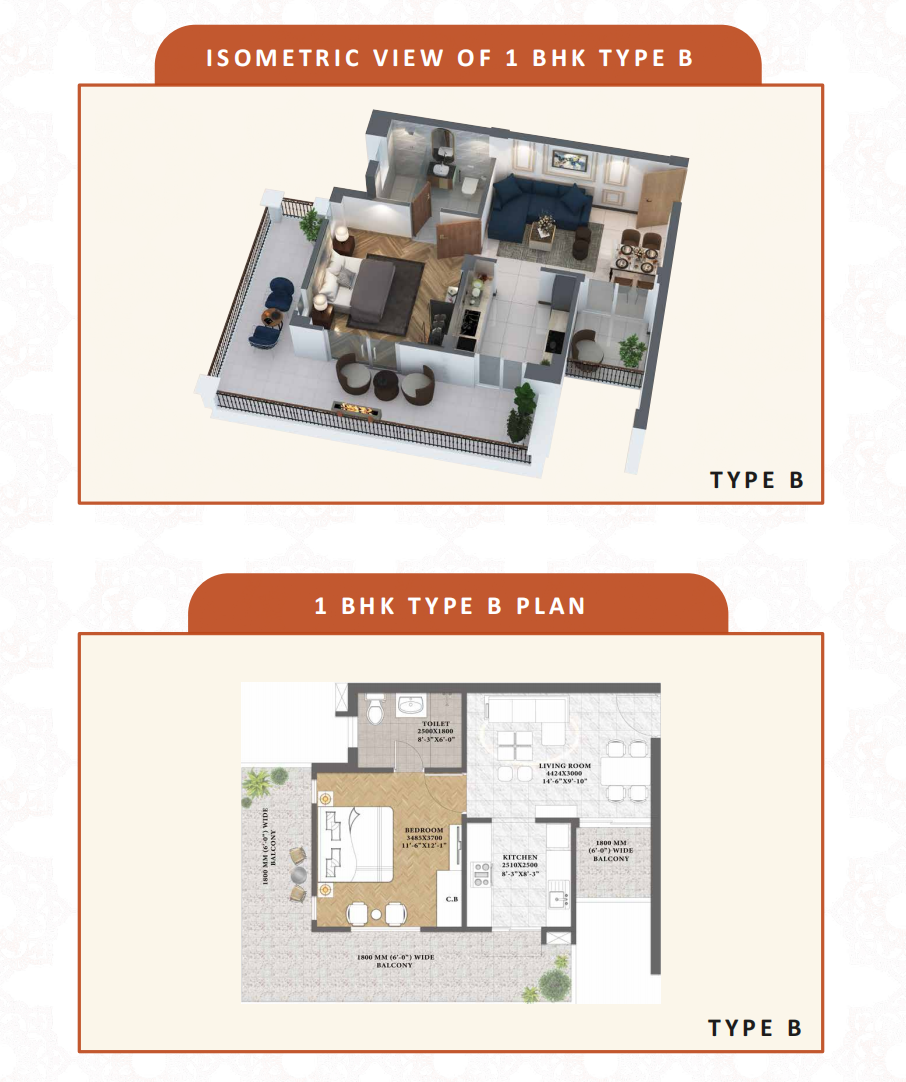
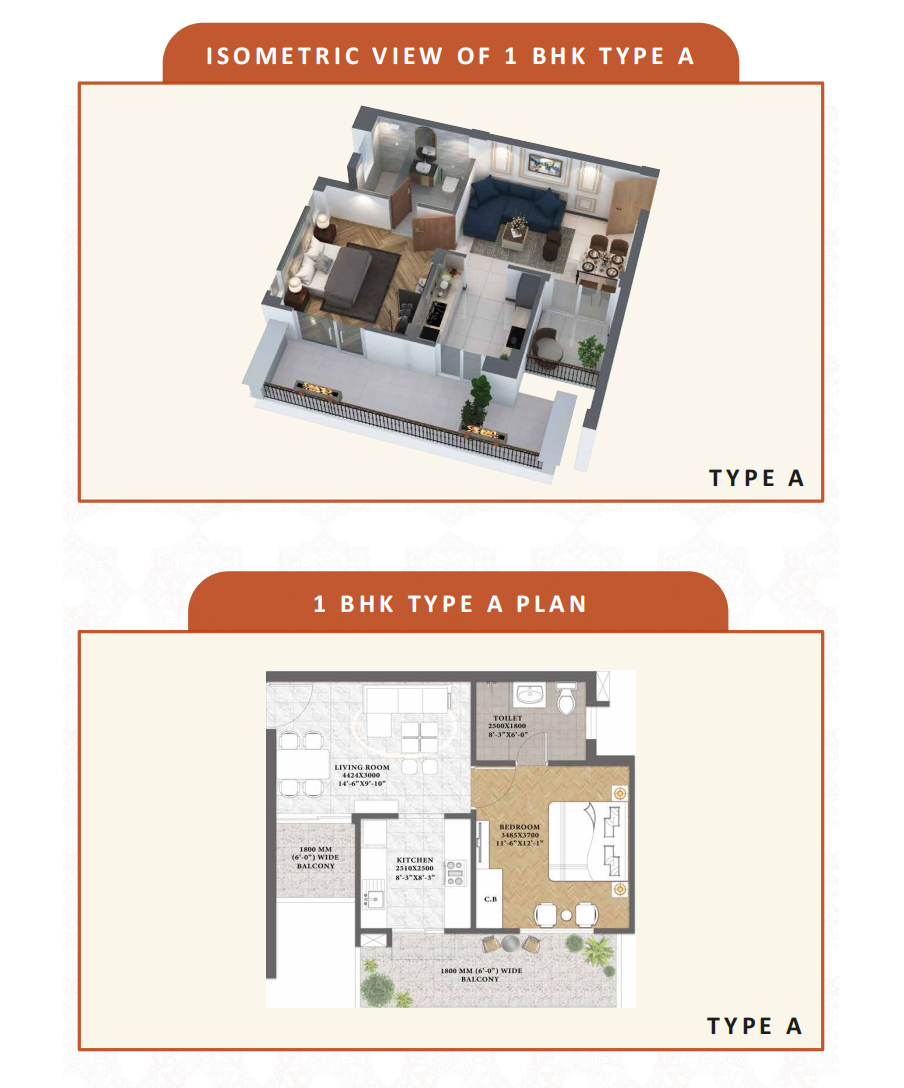
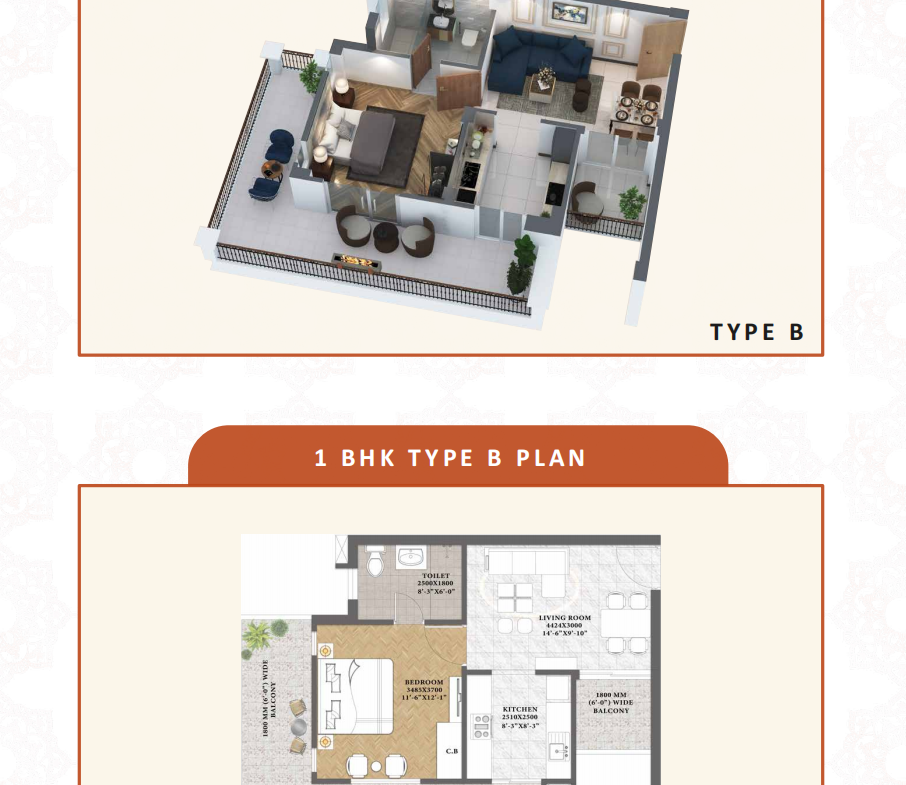
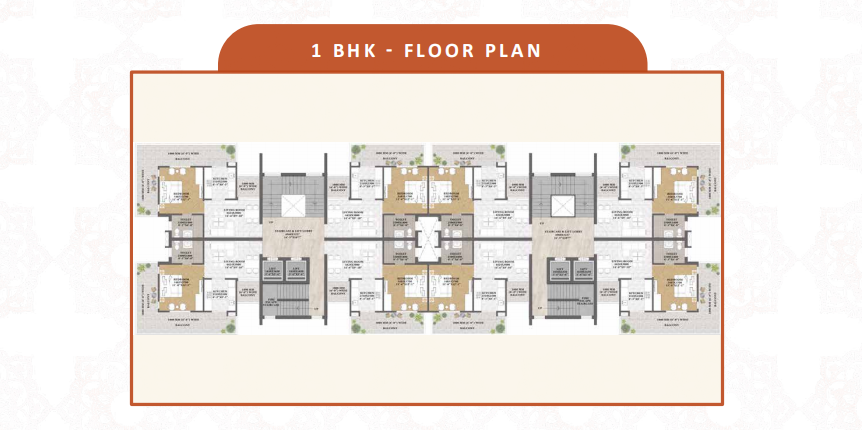
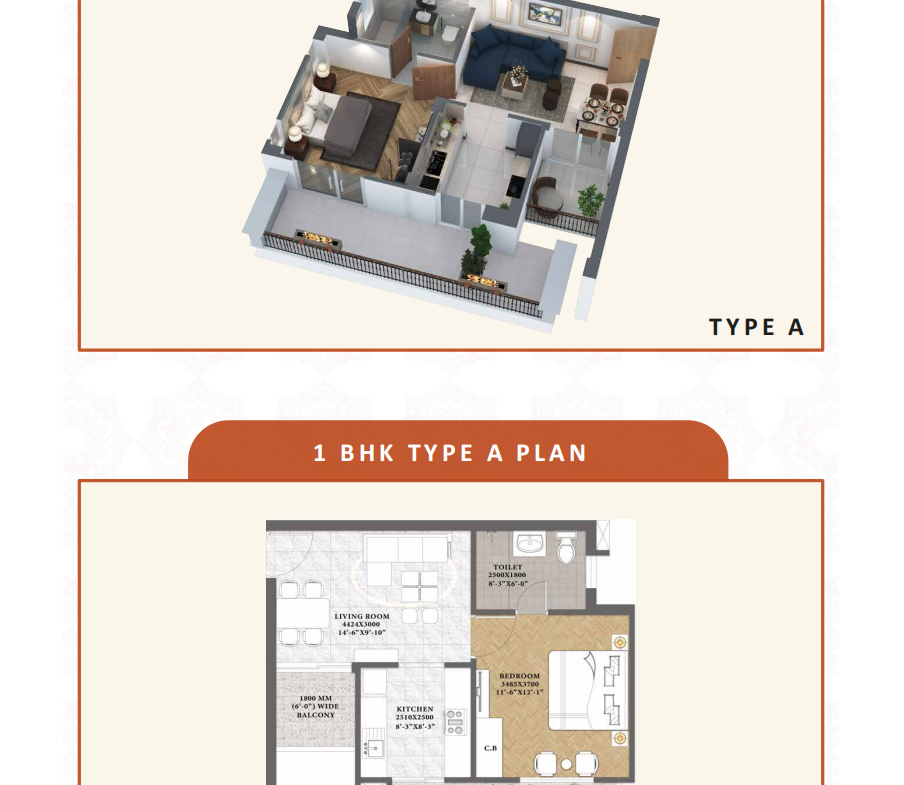
1 BHK Luxury Apartments
-
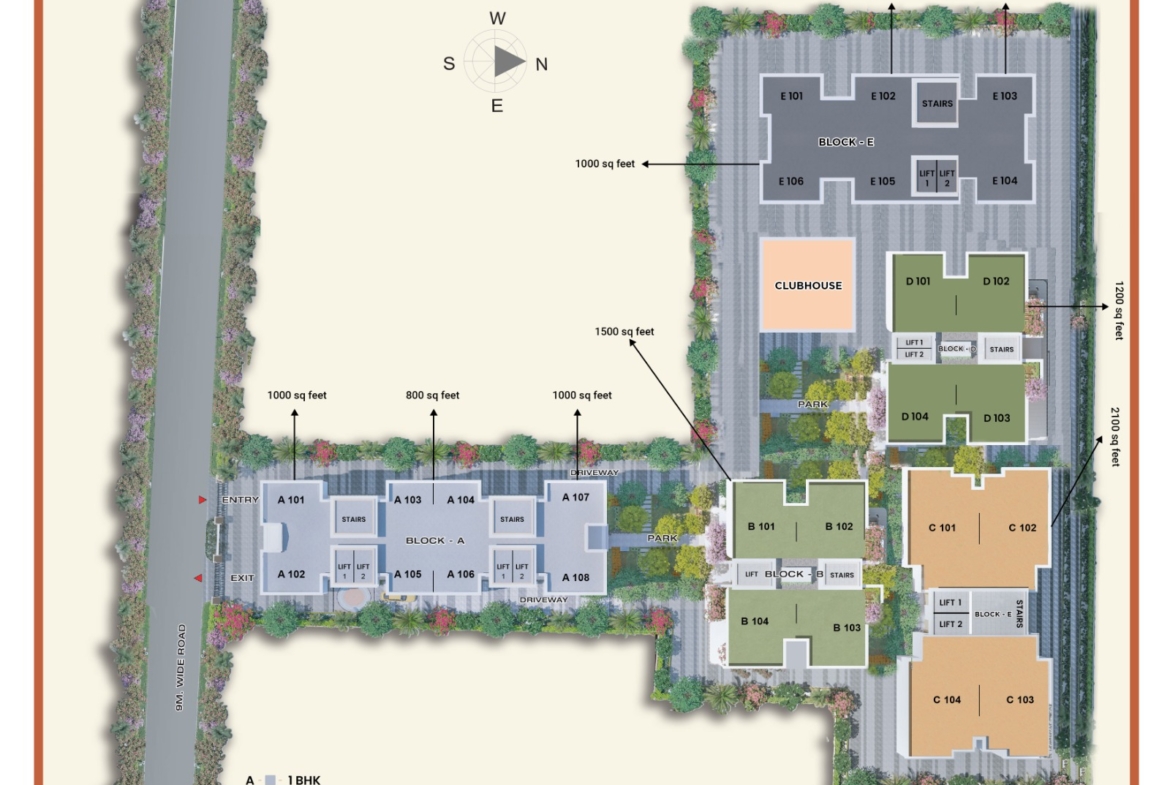
Super Area: 800 – 1,000 Sq. Ft.
-
Toilets: 1 Bath (Glass shower partition, Jaguar/American Standard fittings)
-
Balconies: 1–2 Expansive Balconies
-
Parking: Reserved Car Parking Included
-
Key Features: Master bedroom with laminated wooden flooring, fully loaded modular kitchen (with Hob & Chimney), split AC provision, and vitrified living areas.
1 BHK 800 Sqft – 80 Lakhs
1 BHK 1000 Sqft – 1 Cr
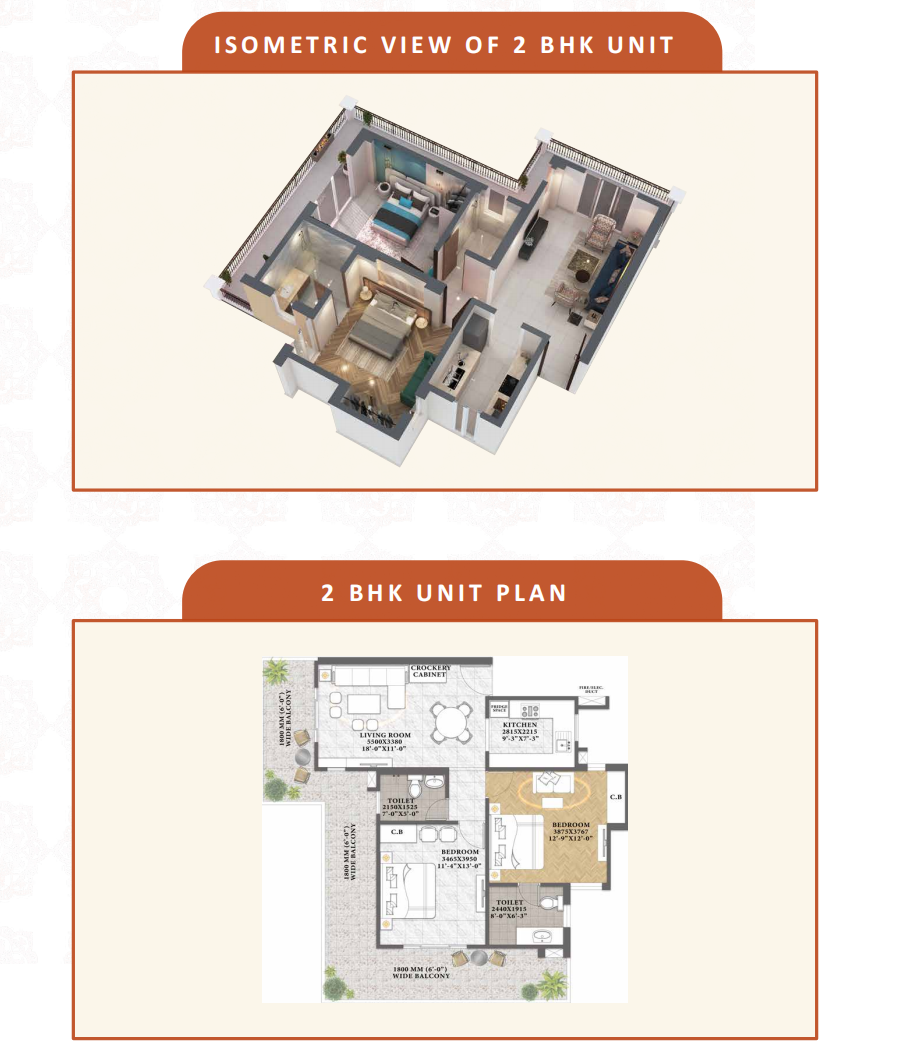
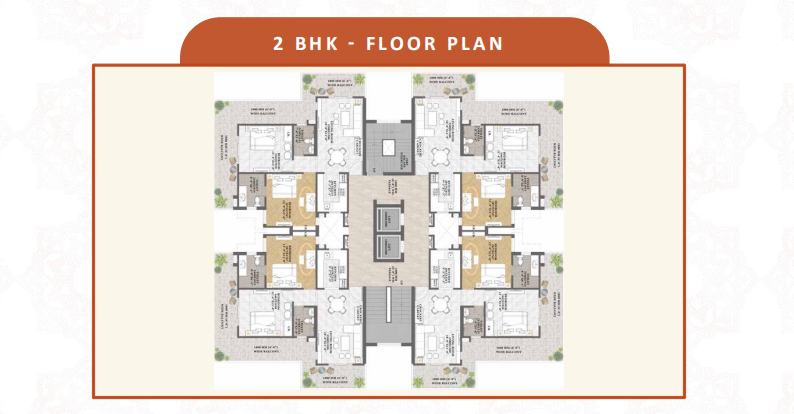
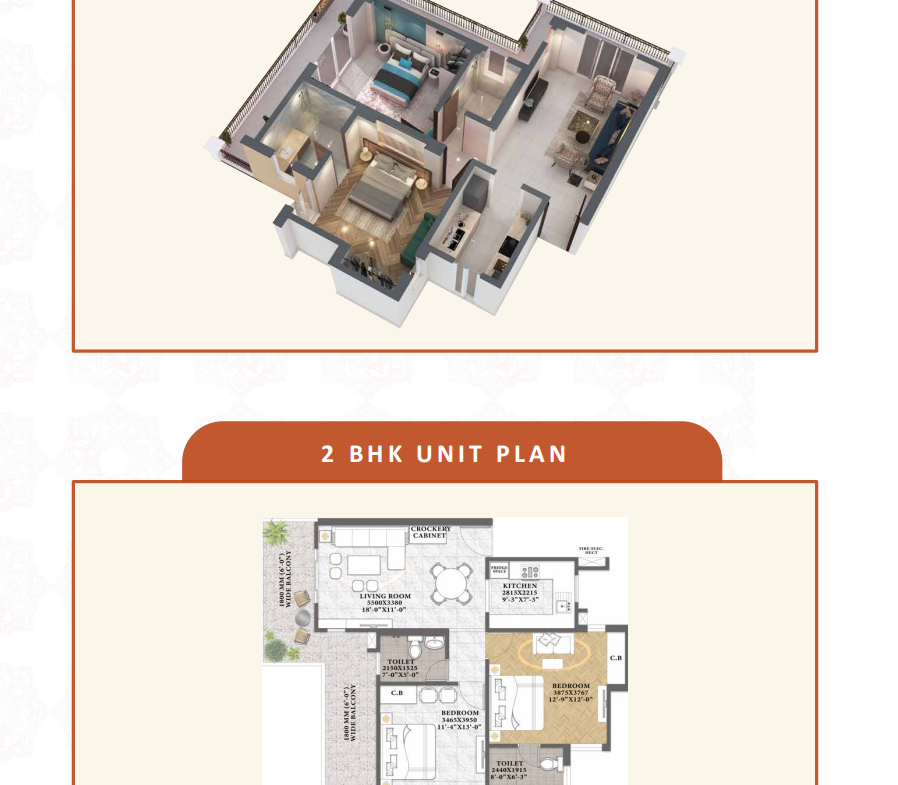
2 BHK Premium Apartments
-
Super Area: 1,200 – 1,500 Sq. Ft.
-
Toilets: 2 Baths (Imported marble vanity counters, glass shower partitions)
-
Balconies: 2–3 Spacious Balconies offering lush green/city views
-
Parking: Covered Reserved Parking Included
-
Key Features: Master suite with wooden flooring, full modular wardrobe setup, dual-aspect living-dining hall, modular kitchen with SS sink and branded appliances.
2 BHK 1200 Sqft – 1.2 Cr
2 BHK 1500 Sqft – 1.5 Cr
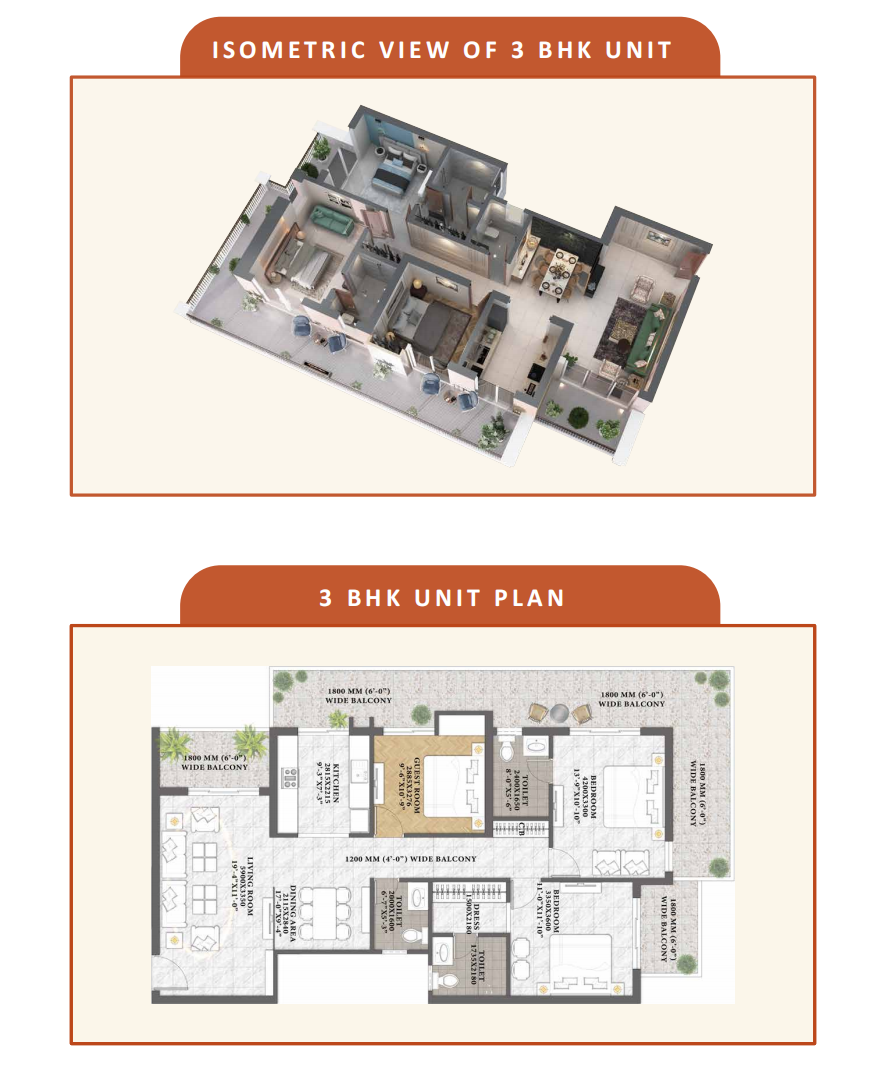
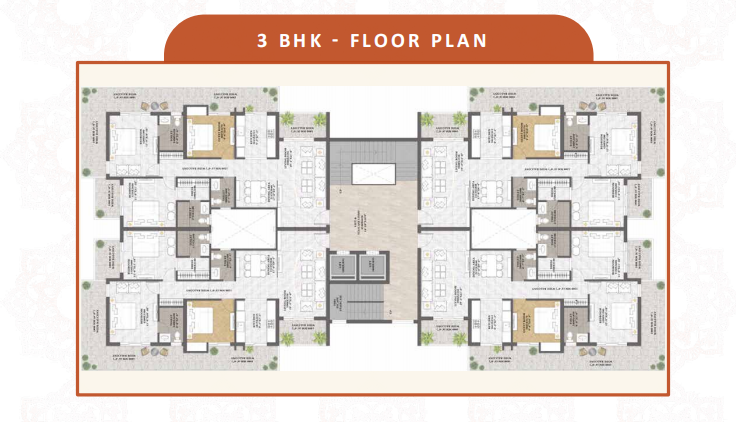
3 BHK Royal Residences
-
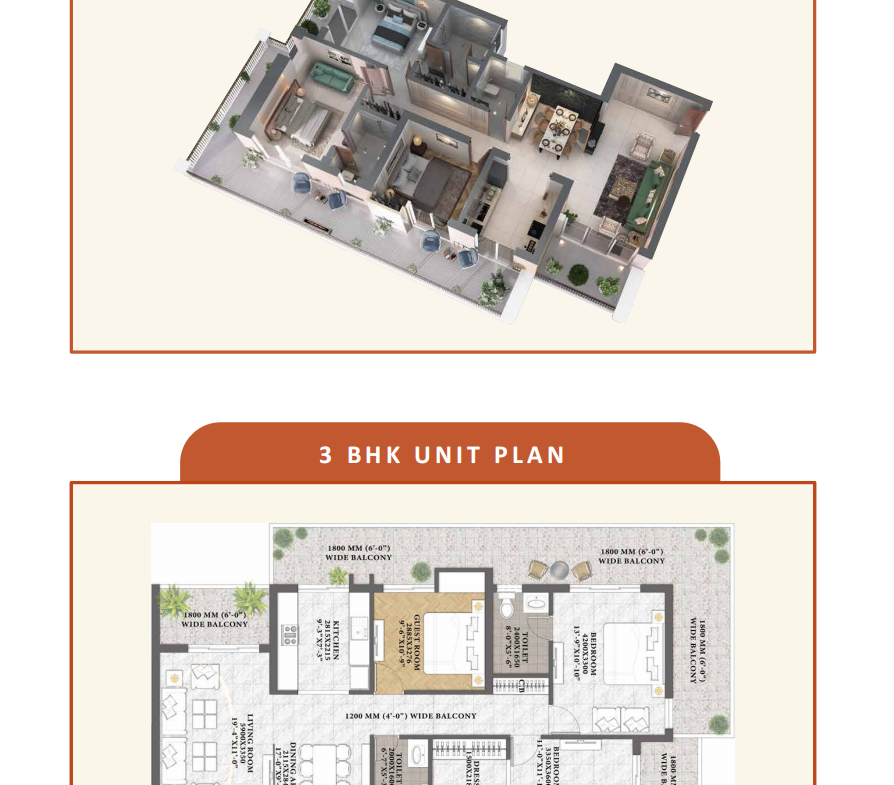
Super Area: 2,100 Sq. Ft.
-
Toilets: 3 Baths (En-suite for primary bedrooms, vanity counters, high-end CP fittings)
-
Balconies: 3 Wide Balconies (Deco/Glass Railing)
-
Parking: Covered Reserved Parking Included
-
Key Features: Large living & dining hall with imported vitrified tiles, smart lighting controls, double-glazed soundproof UPVC windows, separate utility area, and master bedroom with laminated wood flooring.
3 BHK 2100 Sqft – 2.1 Cr
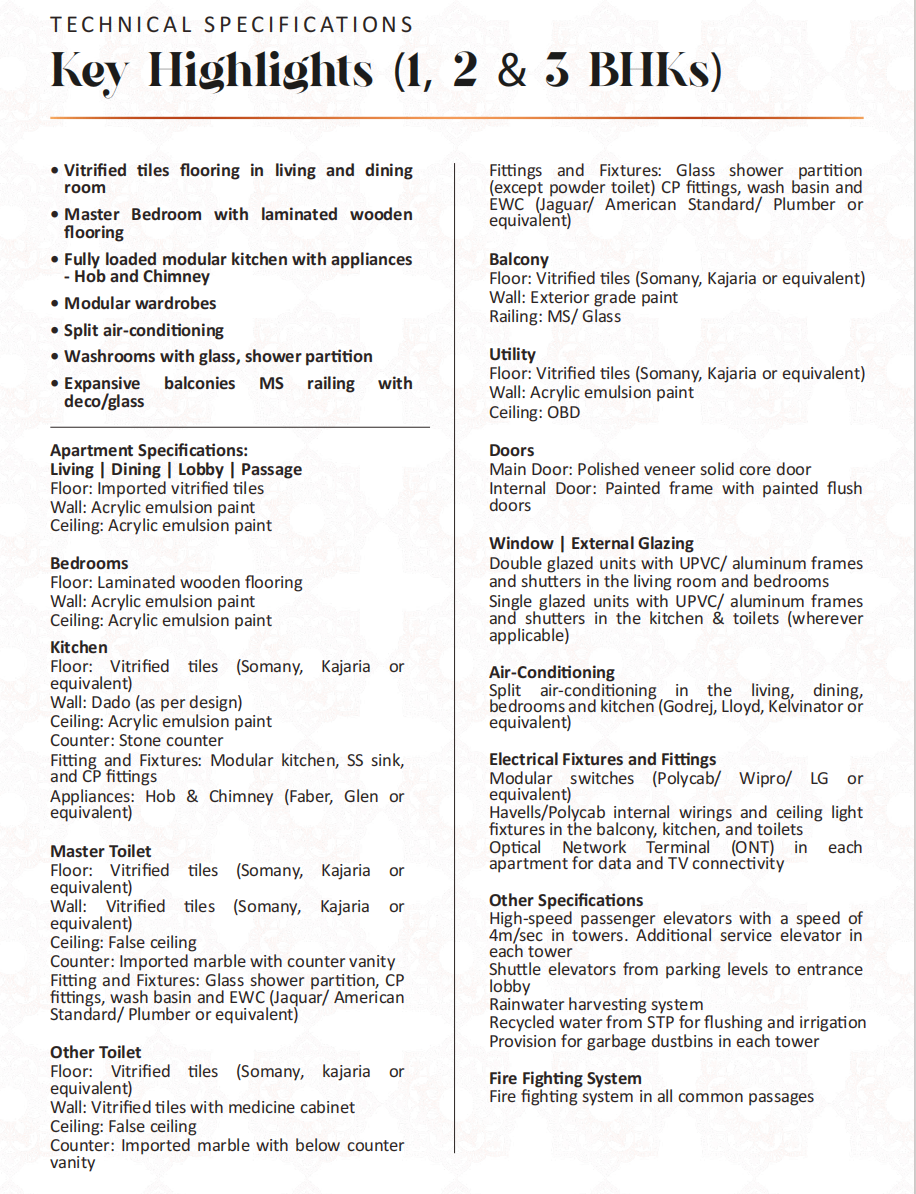
Technical Specifications
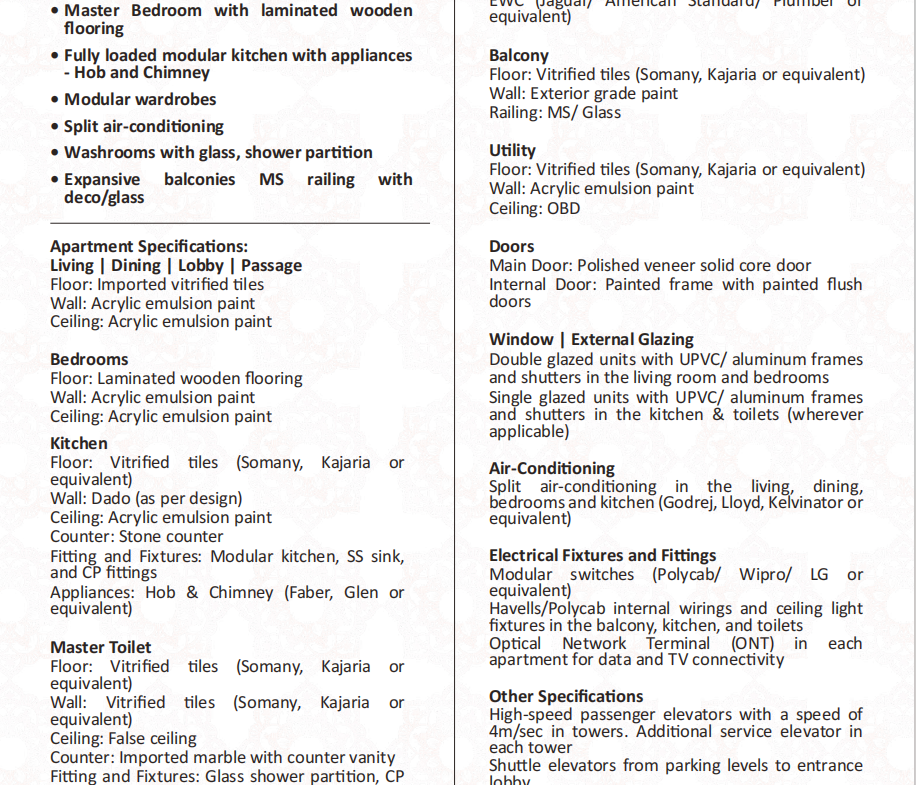
| Feature | Specification Details |
| Living & Dining | Imported Vitrified Tile Flooring, Acrylic Emulsion Finish |
| Bedrooms | Master Bedroom: Laminated Wooden Flooring; Other Bedrooms: Vitrified Tiles |
| Kitchen | Fully Loaded Modular Kitchen with Hob & Chimney (Faber/Glen/equivalent) |
| Doors & Windows | Polished Veneer Main Door; Soundproof Double-Glazed UPVC/Aluminum Frames |
| Electricals | Modular Switches (Polycab/Wipro/LG), Optical Fiber (ONT) for Smart Home Data |
| Elevators & Power | High-speed passenger lifts (4m/sec) with full power backup for common areas |
📲 Interested in Haridwar One? Let’s Talk! Whether you need price details, floor plans, or want to schedule an exclusive site visit, feel free to reach out anytime via Call, WhatsApp, or DM.
📞 Direct: +91 9911575544 | +91 9910545936
📞 Office: +91 9990700111
🏢 Multihome Infra Solutions — Your Trusted Real Estate Advisor
Disclaimer: The information, visual representations, floor plans, and artistic renderings shown are for conceptual and presentation purposes only and do not constitute a legal offer or binding contract. Prices displayed are indicative and subject to change without prior notice; please verify current pricing and payment plans directly with our authorized representatives. Dimensions, specifications, layout details, and amenities are subject to minor variations (”plus/minus”) during actual execution. Prospective buyers are strongly advised to conduct a physical site visit, inspect the property, and verify all details, approvals, and specifications independently before making any booking or financial decision.
Address
Open on Google Maps- Address Haridwar One, Dudhadhari Chowk, Bhupatwala
- City Dudhadhari Chowk, Haridwar
- State/county Uttarakhand
- Zip/Postal Code 249410
- Area Behind - Ganga Swaroop Ashram
- Country India
Details
Updated on August 12, 2026 at 5:08 pm- Price: INR ₹1,00,00,000
- Property Size: 800 - 2100 sqft
- Bedrooms: 1 - 3 BHK
- Bathrooms: 1-3 T
- Garage: 1
- Property Type: Apartment
- Property Status: New Costruction
Features
- Air Conditioning
- Car Parking
- CCTV Surveillance
- Club House
- Earthquake Resistance
- Fire Fighting System
- Garbage Treatment Plat
- Gated Community
- Gym
- Indoor Games
- Intercom
- Kids Play Area
- Lifts
- Power Backup
- Rain Water Harvesting
- Security 24x7
- Sewage Treatments Plant
- Shopping Center
- Sports Facility
- Swimming Pool
- Temple
- TV Cable
Floor Plans
- Size: 800 - 1000 Sqft
- 1
- 1
- Price: ₹1 / Cr.
Description:
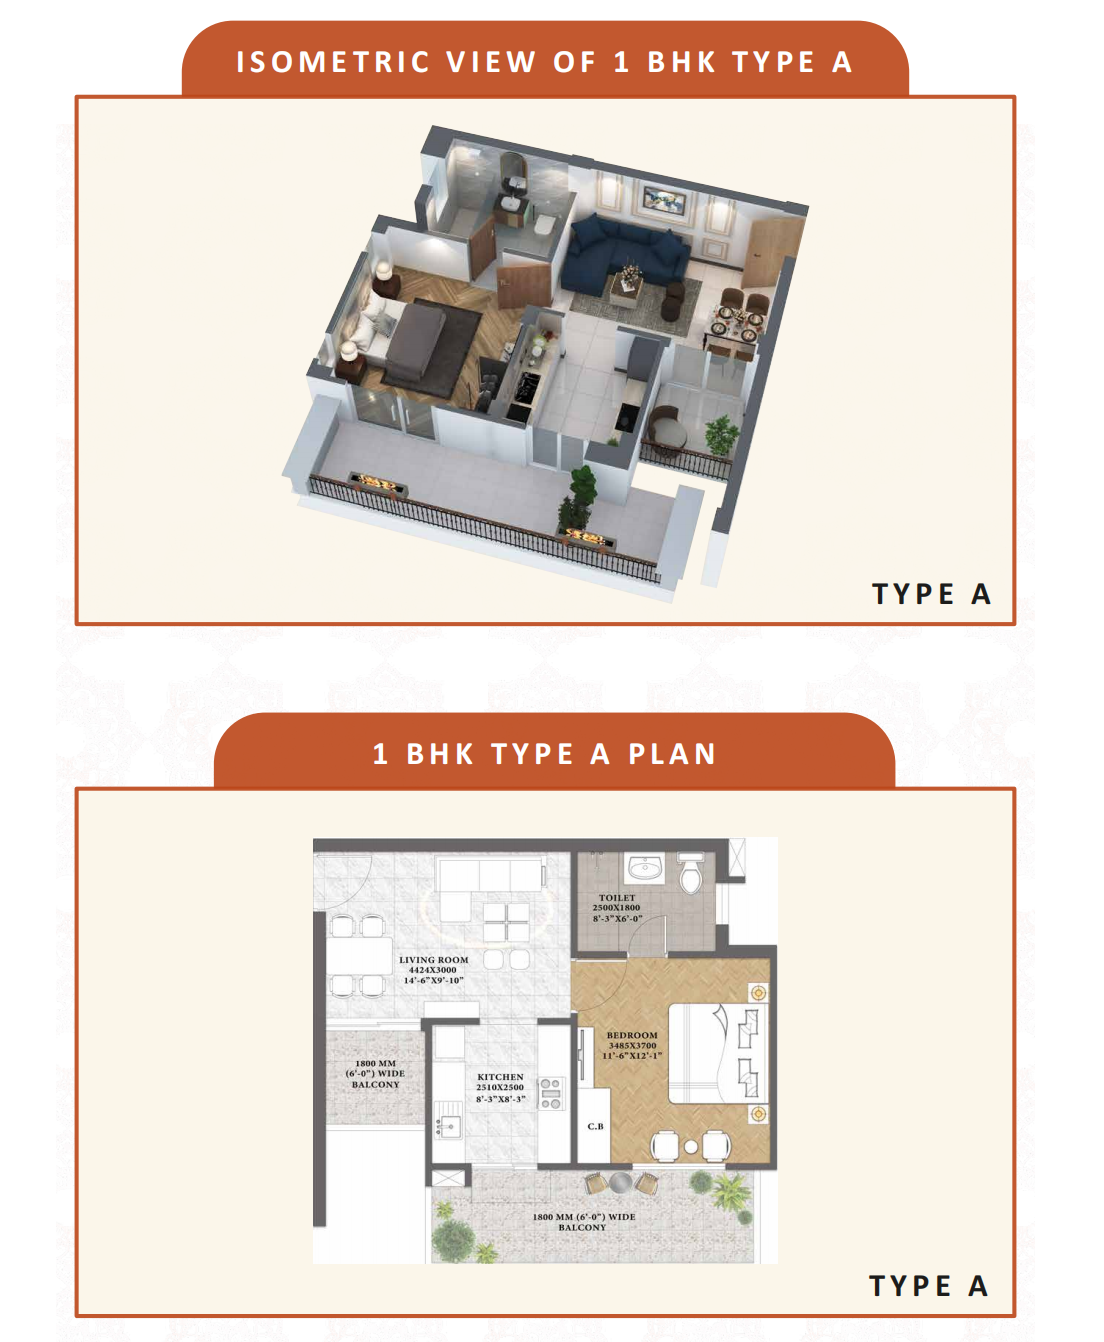
1 BHK Luxury Apartments
Super Area: 800 – 1,000 Sq. Ft.
Toilets: 1 Bath (Glass shower partition, Jaguar/American Standard fittings)
Balconies: 1–2 Expansive Balconies
Parking: Reserved Car Parking Included
Key Features: Master bedroom with laminated wooden flooring, fully loaded modular kitchen (with Hob & Chimney), split AC provision, and vitrified living areas.
1-2 Floor - No PLC
3-4-5 Floor- 150/- Per Sqft
6-7-8 Floor - 250/- Per Sqft
- Size: 1200 - 1500 Sqft
- 2
- 2
- Price: ₹1.5 / Cr
Description:
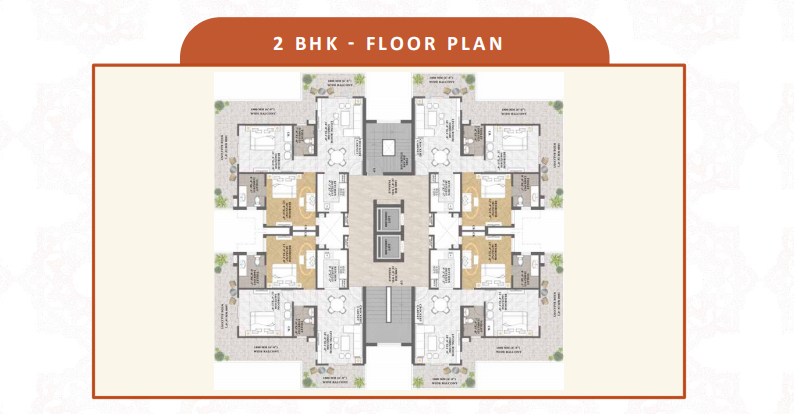
2 BHK Premium Apartments
Super Area: 1,200 – 1,500 Sq. Ft.
Toilets: 2 Baths (Imported marble vanity counters, glass shower partitions)
Balconies: 2–3 Spacious Balconies offering lush green/city views
Parking: Covered Reserved Parking Included
Key Features: Master suite with wooden flooring, full modular wardrobe setup, dual-aspect living-dining hall, modular kitchen with SS sink and branded appliances.
1-2 Floor - No PLC
3-4-5 Floor- 150/- Per Sqft
6-7-8 Floor - 250/- Per Sqft
- Size: 2100 Sqft
- 3
- 3
- Price: ₹2.1 / Cr
Description:
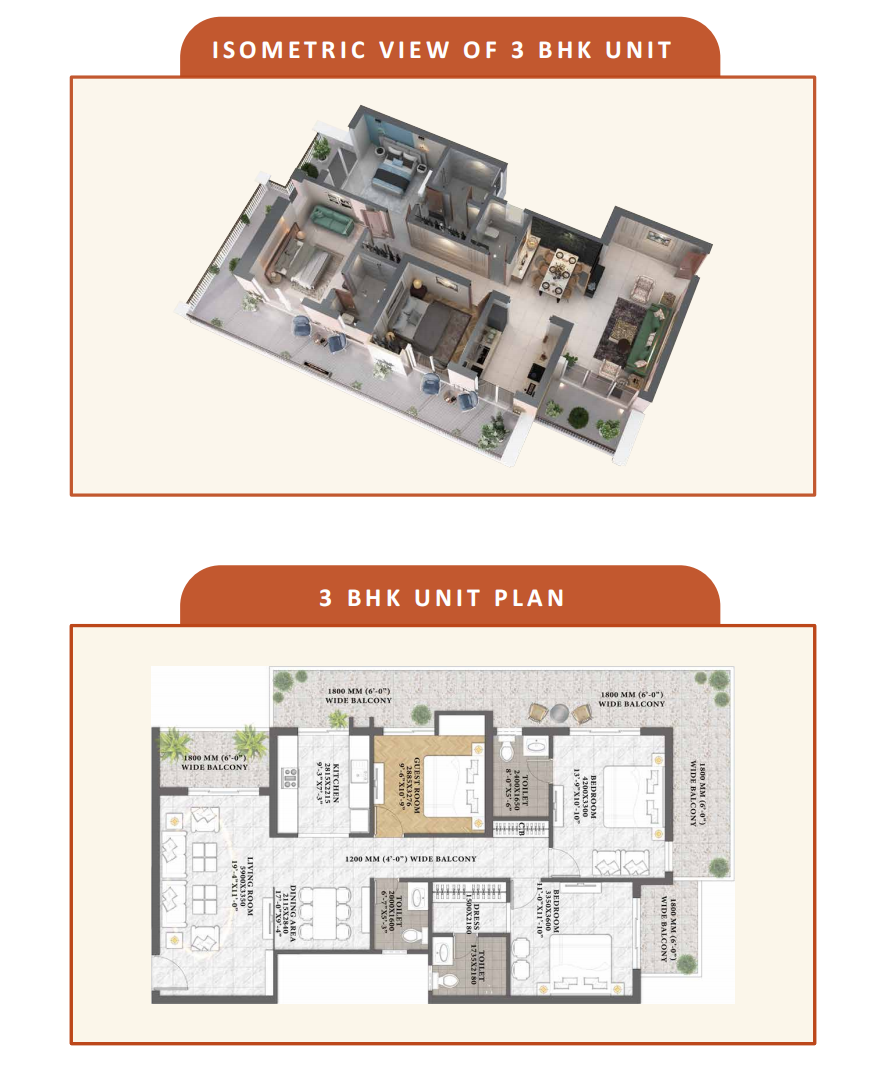
3 BHK Royal Residences
Super Area: 2,100 Sq. Ft.
Toilets: 3 Baths (En-suite for primary bedrooms, vanity counters, high-end CP fittings)
Balconies: 3 Wide Balconies (Deco/Glass Railing)
Parking: Covered Reserved Parking Included
Key Features: Large living & dining hall with imported vitrified tiles, smart lighting controls, double-glazed soundproof UPVC windows, separate utility area, and master bedroom with laminated wood flooring.
1-2 Floor - No PLC
3-4-5 Floor- 150/- Per Sqft
6-7-8 Floor - 250/- Per Sqft
Schedule a Tour
What's Nearby?
Contact Information
View ListingsMortgage Calculator
- Down Payment
- Loan Amount
- Monthly Mortgage Payment
- Property Tax
- Home Insurance
- PMI
- Monthly HOA Fees